You are viewing all NH listings NH Homes between $500000 and $1000000 dollars.

$899,000 $382 per sq.ft. Sanbornton NH Home »
Price Change! Reduced by $51,000 down 6% on July 20th 2026
Waterfront on Lake Winnisquam
2 Beds | 3 Baths | Total Sq. Ft. 2354 | Acres: 6.18
Monday Jun 15, 2026
Description: Charm, character, and quality define this custom-built post-and-beam 2-3 bedroom exquisite and spacious home nestled on a private, serene road in Sanbornton's agricultural district. Strategically sited for outstanding, panoramic mountain views and hillside seclusion, the residence blends rural elegance with modern construction and is designed for comfortable year-round living or as a seasonal retreat. The 3 bedroom septic system allows expansion given the 6.18 Acres to accommodate a highly sought ADU dwelling w/ approval or simply complete the partially finished 3rd bedroom on 2nd Fl level. The thoughtful systems & finishes elevate for ease and peaceful everyday comfort, including radiant floor heating, efficient mini-splits for A/C & supplemental comfort in colder months, Bluetooth-enabled fixtures in every bathroom, and a drip irrigation system that waters established gardens and fruit trees (including peaches). The heated two-car garage features oversized 10-foot entry doors, providing flexible storage for vehicles, toys, or a workshop. The pool is open and ready for your summer use or alternately enjoy quick nearby access to Sanbornton's resident beach on Lake Winnisquam & nearby recreation--Steel Hill Resort is under five minutes away--while still benefiting from convenient commutes to Concord (about 35 minutes) and Boston (approximately 1 hour 15 minutes), with I-93 just 15 minutes away and both Tilton and downtown Meredith within easy reach. With its remarkable craftsmanship, systems, and scenic privacy, this property is a rare Sanbornton offering--schedule a private showing to experience this exceptional retreat. Agents pls use Showtime for Appts, Public Open House Sunday July 12 10a-12 noon. See MLS Property & Listing Details & 59 images. Includes a Virtual Tour
New Listing!
![Sanbornton NH Home for sale $$925,000 $282 per sq.ft.]()

$925,000 $282 per sq.ft. Sanbornton NH Home »
Waterfront on Lake Winnisquam3 Beds | 3 Baths | Total Sq. Ft. 3279 | Acres: 2.02
Friday Jun 26, 2026
Description: Located just outside the historical section of Sanbornton, NH; this beautifully designed home offers the perfect combination of comfort, quality, and convenience in one of New Hampshire's most desirable Lakes Region communities. Thoughtfully crafted with an ideal floor plan, the home features soaring ceilings, abundant natural light, and an open-concept layout that feels both spacious and inviting. Enjoy the ease of one-level living with the primary suite, additional bedrooms, bathrooms, laundry, kitchen, dining area, and living spaces all conveniently located on the main floor. The private primary suite offers a walk-in closet and en-suite bath, while two additional bedrooms and a full bath are thoughtfully situated on the opposite side of the home for added privacy. Upstairs, a spacious bonus room provides endless possibilities for a home office, fitness room, media room, guest accommodations, or hobby space. The heart of the home is the stunning kitchen, complete with custom soft-close cabinetry, high-end stainless steel appliances, a large granite center island, and abundant storage. The dining area is filled with natural sunlight, creating a warm and welcoming atmosphere for everyday living and entertaining. Quality upgrades throughout include bamboo and tile flooring, central air conditioning, a whole-house generator, maintenance-free Hardie Board siding, and a heated three-car garage with direct ramp access to the heated full basement. Outside, extensive retaining walls add dimension, beauty, and character to the landscape while an intricate drainage system showcases the thoughtful planning and care invested in the property. Set well back from the road for privacy and surrounded by nature, this exceptional home also benefits from low property taxes and a highly convenient location just minutes from schools, shopping, restaurants, and Interstate 93. Experience the very best of the Lakes Region lifestyle year-round. See MLS Property & Listing Details & 55 images.
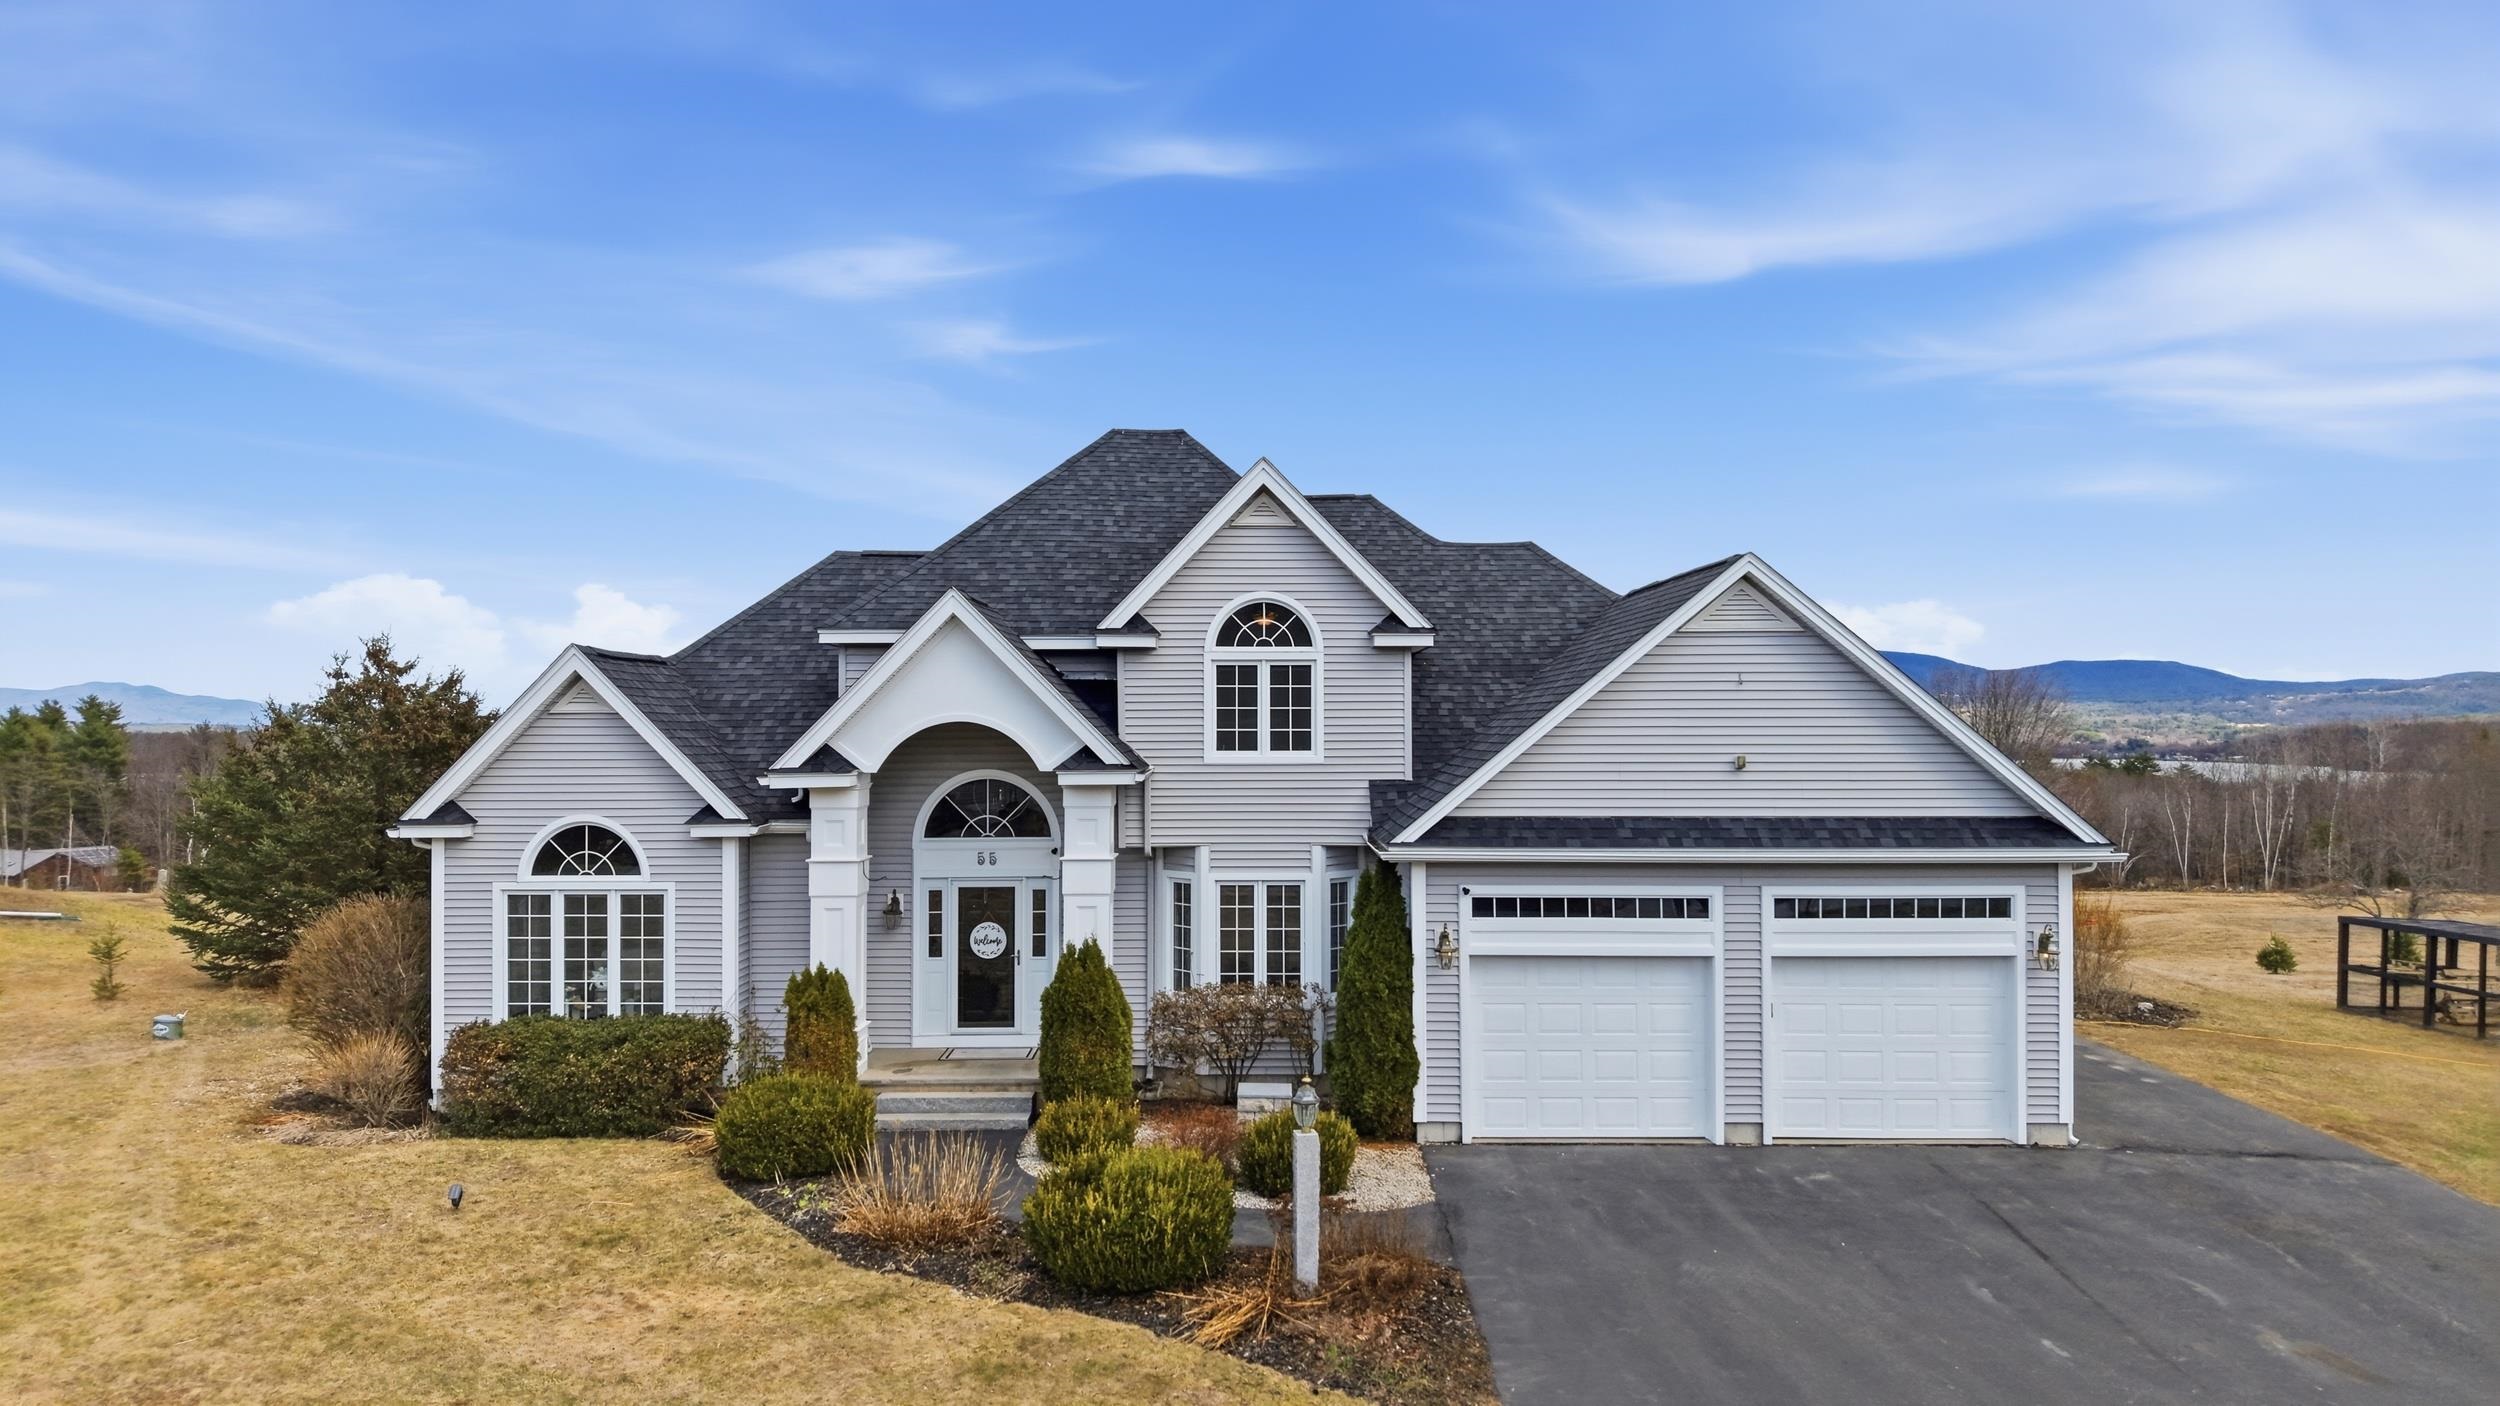
$950,000 $462 per sq.ft. Sanbornton NH Home »
3 Beds | 3 Baths | Total Sq. Ft. 2057 | Acres: 5.48Monday Apr 6, 2026
Description: Set on 5.48 acres in Sanbornton, this 3-bedroom, 3-bath home offers stunning views overlooking Lake Winnisquam and the surrounding mountains. The property offers a private setting with a beautifully positioned lot that takes full advantage of the views and offers plenty of outdoor space. The setting allows you to enjoy a quiet, tucked-away feel while still being within reach of everything you need. Whether you're spending time outside or taking in the views from inside, the location stands out right away. Inside, the home features spacious living areas filled with natural light, with views that carry throughout the main living spaces. The layout provides great space for both everyday living and entertaining, offering a comfortable flow throughout the home. Located just 10 minutes to I-93 and a short drive to both Laconia and Tilton, the location offers convenience without taking away from the privacy of the property. This is an opportunity you don't want to miss. Listing agent is related to the Sellers. See MLS Property & Listing Details & 59 images. Includes a Virtual Tour

$564,900 $406 per sq.ft. Sandwich NH Home »
Price Change! Reduced by $44,100 down 8% on June 17th 2026
3 Beds | 2 Baths | Total Sq. Ft. 1392 | Acres: 5.2
Thursday Dec 4, 2025
Description: Nestled in the peaceful countryside of Sandwich, this thoughtfully sized home offers perfect balance of comfort, efficiency, and outdoor living. Whether you're searching for your first home, a weekend escape, or a place to enjoy retirement, this property delivers the New Hampshire lifestyle buyers dream about. Enjoy a manageable footprint, private surroundings, and easy access to the region's lakes, trails, and year-round recreation. Imagine beginning each day with fresh mountain air enjoying coffee on the deck while listening to birdsong, exploring nearby lakes and trails, and ending the evenings beneath a sky filled with stars and ever changing views of Mt Whiteface and Sandwich Range. 2025 renovated home is move-in ready, showcasing beautifully updated kitchen with new SS appliances, modernized bathrooms, refinished hardwood floors, plush new carpeting. Outdoor living shines with a new deck, while the high-ceilinged, double-door walkout offer incredible potential for expansion. Listing Agent related to Seller. See MLS Property & Listing Details & 42 images.

$699,000 $198 per sq.ft. Sandwich NH Home »
Price Change! Reduced by $30,000 down 4% on July 9th 2026
Waterfront on Lake Squam
4 Beds | 4 Baths | Total Sq. Ft. 3539 | Acres: 14.8
Friday Jun 12, 2026
Description: Built circa 1794 and believed to be among the oldest surviving homesteads in North Sandwich, this historic Colonial offers a rare opportunity to own and restore a remarkable piece of New Hampshire history. Set on nearly 15 acres of open space, mature trees, ancient stone walls, and garden spaces, the property enjoys a peaceful country setting with pleasant views toward the Ossipee Mountains and a year-round pond just across the road. Perched on an elevated knoll, the home reflects the craftsmanship and scale associated with some of the area's early and more prosperous settlers. Inside, more than 3,500 square feet showcase many of the features antique home enthusiasts treasure, including wide pine floors, gunstock corners, hand-hewn beams, exposed timber framing, and generously proportioned rooms filled with natural light from the home's southern exposure. Multiple bedrooms, several gathering spaces, and 3.5 baths provide flexibility for modern living while preserving the home's historic character. A screened porch overlooks the backyard and offers a quiet place to relax and appreciate the surrounding landscape. Attached to the home is a garage with a workshop area, and an authentic barn stretching approximately 75 feet in length. Its a reminder of the property's agricultural roots. Rarely does a property of this age, scale, and provenance become available. For the buyer who values history over trends and is excited about preserving an true New England homestead, 163 Maple Ridge Road in beautiful North Sandwich presents an opportunity that is very hard to find! Come and enjoy North Sandwich and the beauty of Squam Lake! See MLS Property & Listing Details & 60 images.
Under Contract
![Village of North Sandwich in Town of Sandwich NH Home for sale $$750,000 $372 per sq.ft.]()

$750,000 $372 per sq.ft. Village of North Sandwich in Town of Sandwich NH Home »
Waterfront on Lake Squam3 Beds | 2 Baths | Total Sq. Ft. 2016 | Acres: 1.1
Tuesday May 12, 2026
Description: Timeless New England charm meets curated modern updates in this beautifully renovated historic home in the heart of North Sandwich. Rich in local history, it was once home to Jacob Webster, one of the finest blacksmiths & ironworkers in the Sandwich Mountain region and later became the summer home of Mr. & Mrs. Remick. It has been thoughtfully updated throughout with a new roof, updated electrical, plumbing, and insulation. The kitchen features quartz countertops, stainless steel appliances, white shaker cabinetry, bar seating, exposed reclaimed wood beams, and a custom stone tile and wood inlay floor design. A plaster vent hood ties into the matching fireplace surround with a reclaimed timber mantel in the adjacent sitting area, while the living room offers built-ins & additional gathering space. Transom windows above the French doors fill the main living area with natural light and lead to a brand-new screened porch overlooking the private backyard and gardens. The first-floor primary suite features a ¾ bath with walk-in tile shower, rainfall shower head, vessel sink vanity, warm brass fixtures, and water closet. A mudroom with washer & dryer completes this level. Upstairs, wide plank floors continue throughout. The largest bedroom features an oversized skylight, modern pendant lighting, and adjoining flex space through a charming arched opening- ideal for a home office, nursery, or reading nook. Two additional bedrooms share a bathroom with penny tile flooring, clawfoot soaking tub, and tiled shower. Outside, the 38x24 barn offers storage, workshop, studio, or hobby space--a fitting complement to a property with deep craftsmanship roots. Enjoy the convenience of walking to the post office, Sandwich Creamery, and Remick Park just across the street, all while being surrounded by the timeless beauty and rich history that make this town so special. Residents also enjoy exclusive access to the town beach & boat launch on Squam Lake, located just ten minutes away. See MLS Property & Listing Details & 59 images. Includes a Virtual Tour
New Listing!
![Sharon NH Home for sale $$595,000 $359 per sq.ft.]()

$595,000 $359 per sq.ft. Sharon NH Home »
5 Beds | 2 Baths | Total Sq. Ft. 1657 | Acres: 14.8Monday Jul 6, 2026
Description: Looking to unplug and get away from it all? Here's your chance! There aren't many opportunities like this one left - close enough to Boston but in the middle of no where, these two seasonal cottages on 14.8 acres offer walking trails that allow access to the Wapack trail and there is a lovely pond that has been swimmable in the past - "water so clear you could see a quarter on the bottom". Surrounded by land owned by the New England Forestry Foundation, this could make for a perfect summer vacation compound - two separate buildings, the stone house with one bedroom, a bath, a loft, a floor to ceiling stone fireplace, a woodstove in the kitchen and a newer roof. The ranch has one bath and four bedrooms, two of which have separate access and can be locked, as well as a large screened porch that looks down over the pond. It also has a full basement with an old oil burning furnace (it is not currently operational), but all the duct work is in place and accessible. There is also a one car detached garage by the road. While they are rustic and will require work, they are equipped with updated electricity, phone lines, and running water, and there is even a security system. Located at the end of a seasonal road (which could potentially be accessed in the winter by snowmobile), this is a rare chance to escape and create a peaceful, idyllic retreat, or perhaps an Airbnb opportunity? If the idea of total peace and quiet that is not too far off the beaten path is what you seek, then roll up your sleeves and make it happen! Sharon is a lovely small town in the best kept secret in NH - The Monadnock Region - with easy access to the Massachusetts border and only an hour and half to Boston. See MLS Property & Listing Details & 49 images.
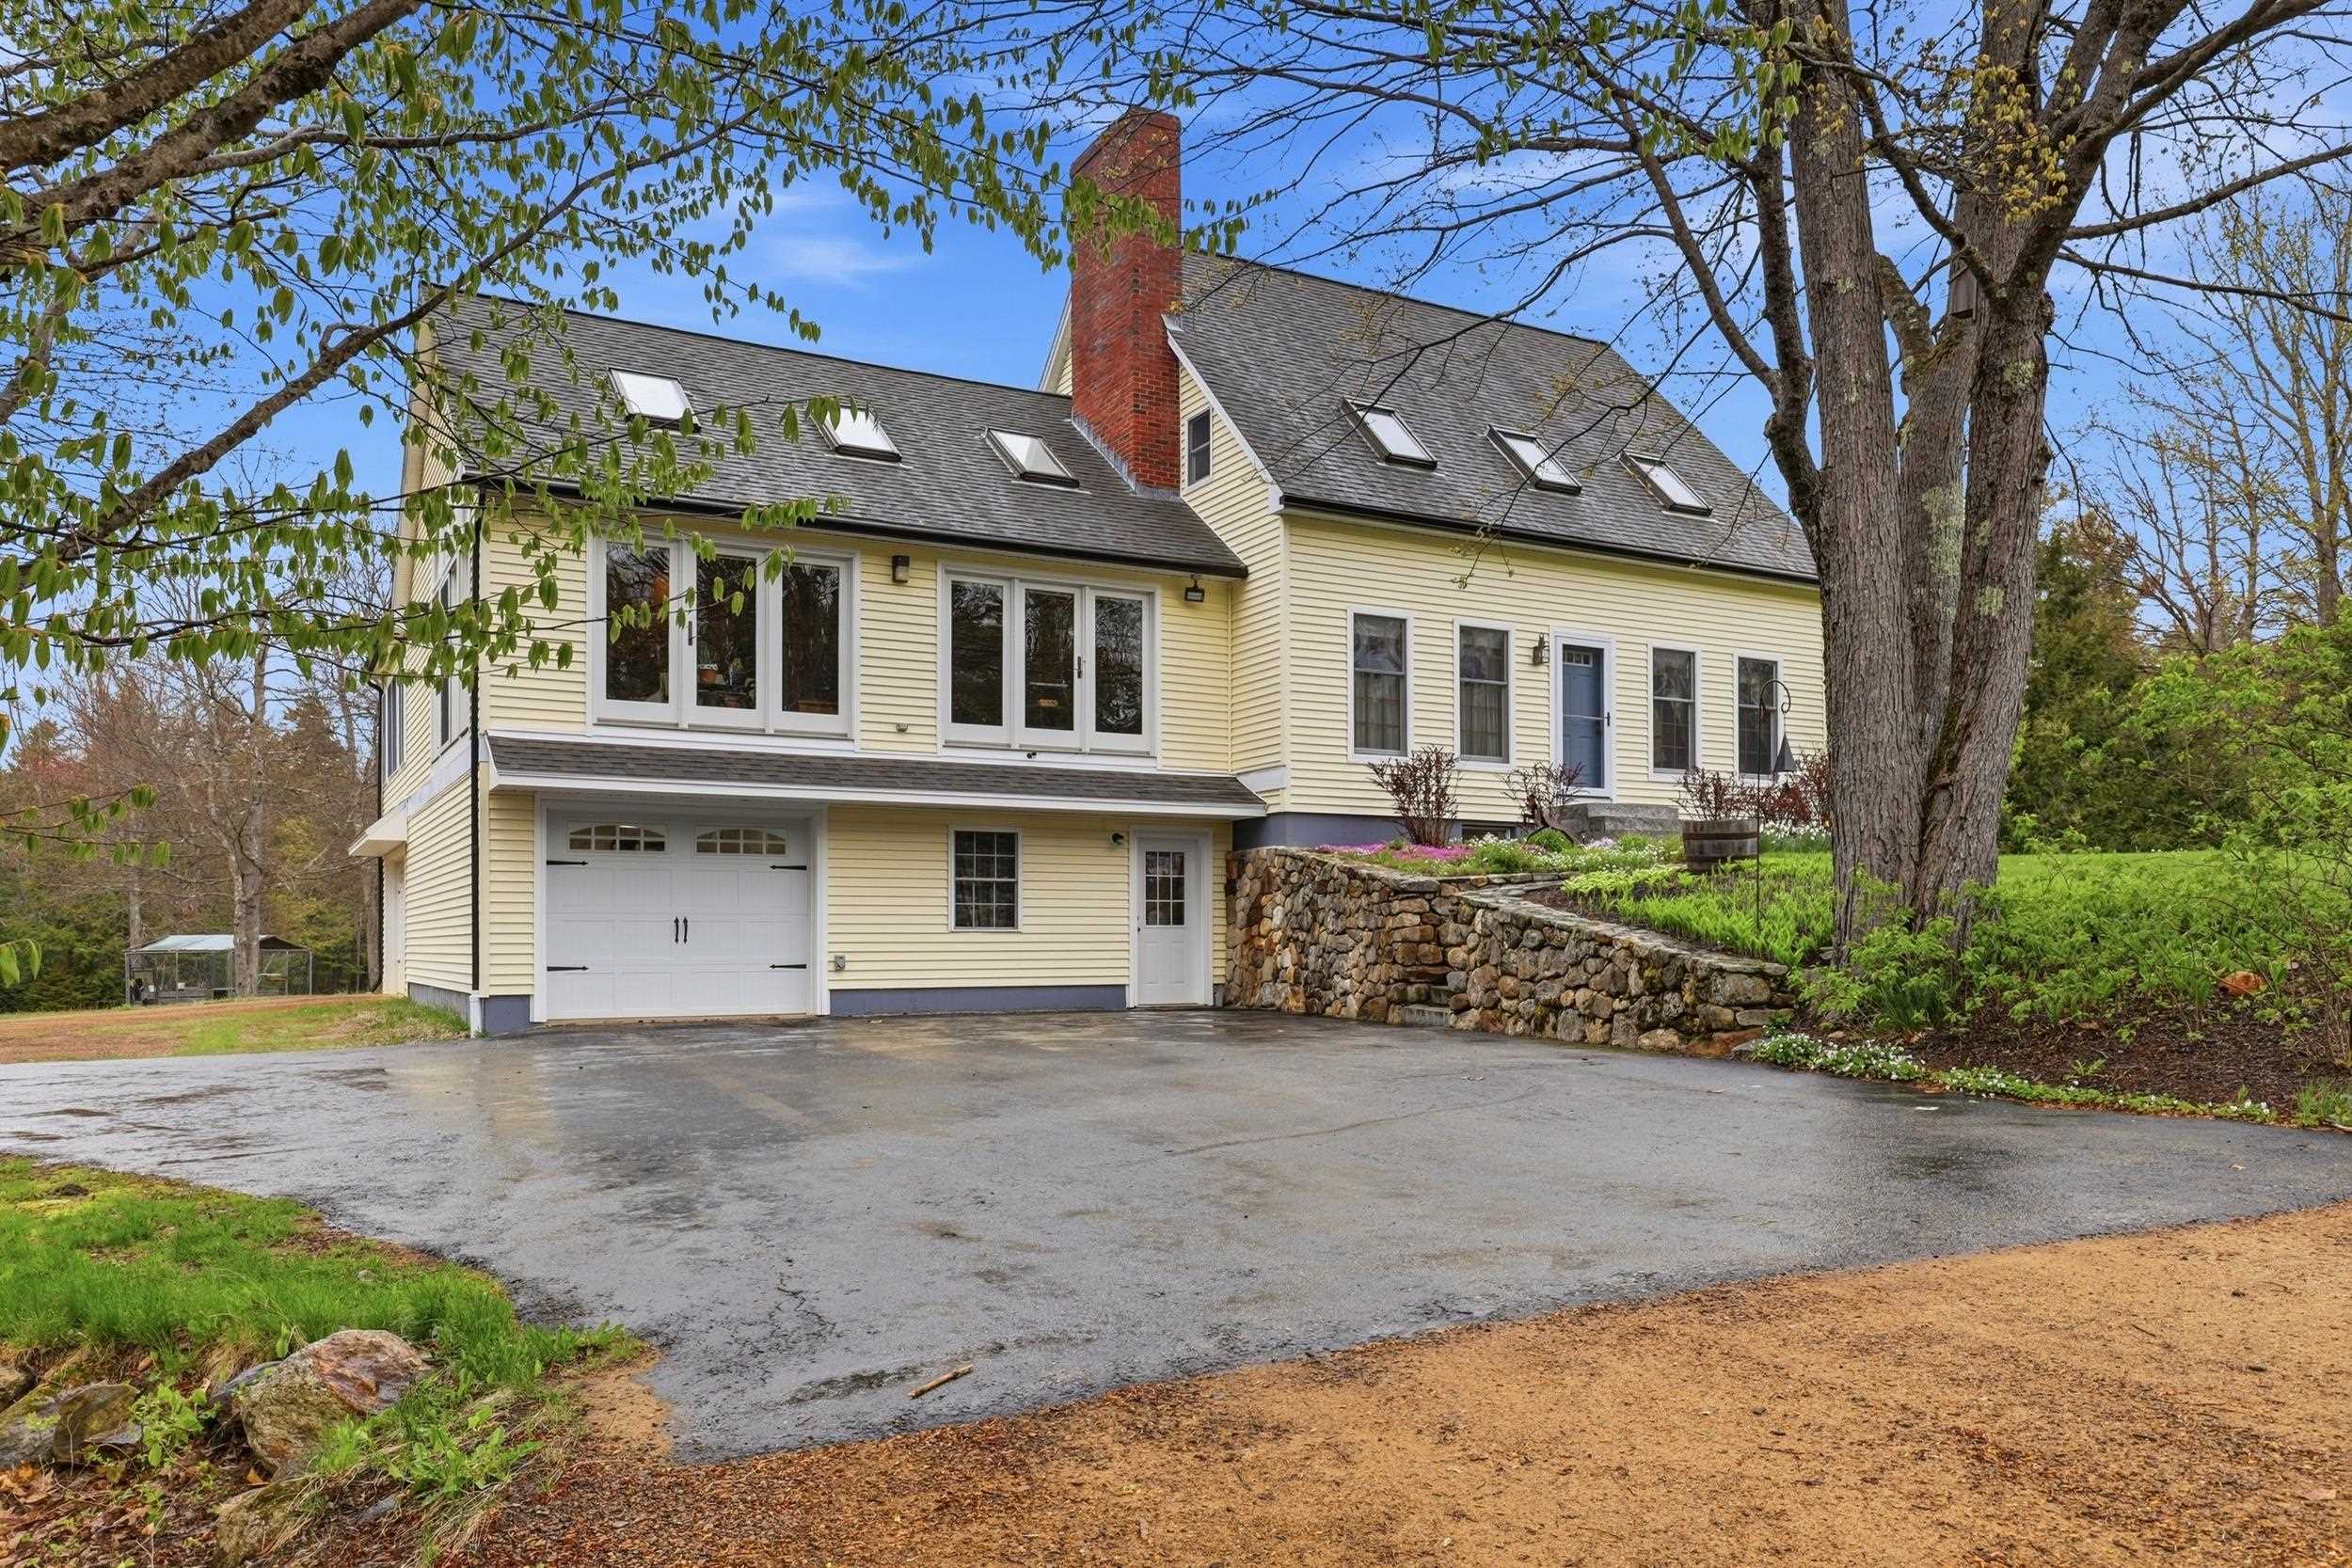
$675,000 $302 per sq.ft. Sharon NH Home »
3 Beds | 2 Baths | Total Sq. Ft. 2235 | Acres: 11.37Thursday May 21, 2026
Description: Discover the charm of refined country living in this spotlessly maintained custom-built home, privately set on 11.37 picturesque acres. 35 Turnpike Road conveniently located just off NH Route 124 in desirable Sharon, New Hampshire. Surrounded by stone walls, open fields, lush woodland, and a lovely water feature, this exceptional property offers peaceful seclusion, seasonal beauty, and an inviting setting for both quiet enjoyment and gracious entertaining. This three-bedroom, two-bath home was designed with comfort and efficiency in mind, featuring a new oil-fired boiler, a pellet boiler, and passive solar benefits. The sun-filled great room welcomes you with a warm wood-fired fireplace, while the kitchen and formal dining room with pine wainscoting provide both casual and elegant spaces for gathering. A three-season porch and patio area extend the living space outdoors, creating the perfect backdrop for relaxing mornings or hosting guests. The first floor also includes a bedroom, a spacious full bath, and convenient laundry just off the kitchen. Upstairs, the oversized primary bedroom offers a private retreat with a wood stove hearth, access to a balcony, and a shared ¾ bath with spa tub, while an additional bedroom completes the second level. At ground level, the home provides one garage for a household vehicle plus a separate oversized bay, along with generous space for tools, toys, storage, workshop, or recreation in two separate basement areas. An outbuilding with 60 AMP electric service, loft, and covered exterior storage adds even more versatility. Freshly painted and ready for its next chapter, this must-see property is shown by appointment only; please do not enter the driveway without an appointment. See MLS Property & Listing Details & 59 images. Includes a Virtual Tour

$995,000 $327 per sq.ft. Sharon NH Home »
4 Beds | 3 Baths | Total Sq. Ft. 3044 | Acres: 5.02Thursday May 28, 2026
Description: Tucked away in a peaceful country setting on over five private acres, this thoughtfully crafted custom home offers the rare combination of quality construction, everyday comfort, and convenient access to the best of the Monadnock Region. Located just minutes from downtown Peterborough for shopping, dining, and community events, yet surrounded by conservation land and miles of nearby hiking trails, 296 Spring Hill Road provides the privacy many seek without sacrificing convenience. Built in 2019 and designed with both function and livability in mind, the home features over 3,000 square feet of finished living space with a flexible floor plan suited to a variety of lifestyles. The open-concept main level is filled with natural light and anchored by a beautifully appointed kitchen complete with an oversized center island, walk-in pantry, and seamless flow into the dining and living spaces--ideal for everyday living as well as gathering with family and friends. A fireplaced living room creates a warm focal point, while the first-floor laundry room adds practical convenience. The first-floor primary suite offers comfort and privacy, featuring generous proportions and an ensuite bath, allowing for easy single-level living when desired. Upstairs, three additional bedrooms, a full bath, and a spacious recreation room provide flexibility for guests, hobbies, work-from-home needs, or play space. Thoughtfully equipped with high end systems, the home offers both radiant and forced-air heating along with central cooling for year-round comfort. A two-car attached garage, expansive yard, covered porch, and deck create additional spaces to enjoy the outdoors and the quiet natural surroundings. Whether enjoying a morning coffee overlooking the grounds or returning home after a day on the nearby trails, this property offers a setting that feels both peaceful and connected. A truly special offering in one of the area's most scenic and desirable locations. See MLS Property & Listing Details & 46 images.
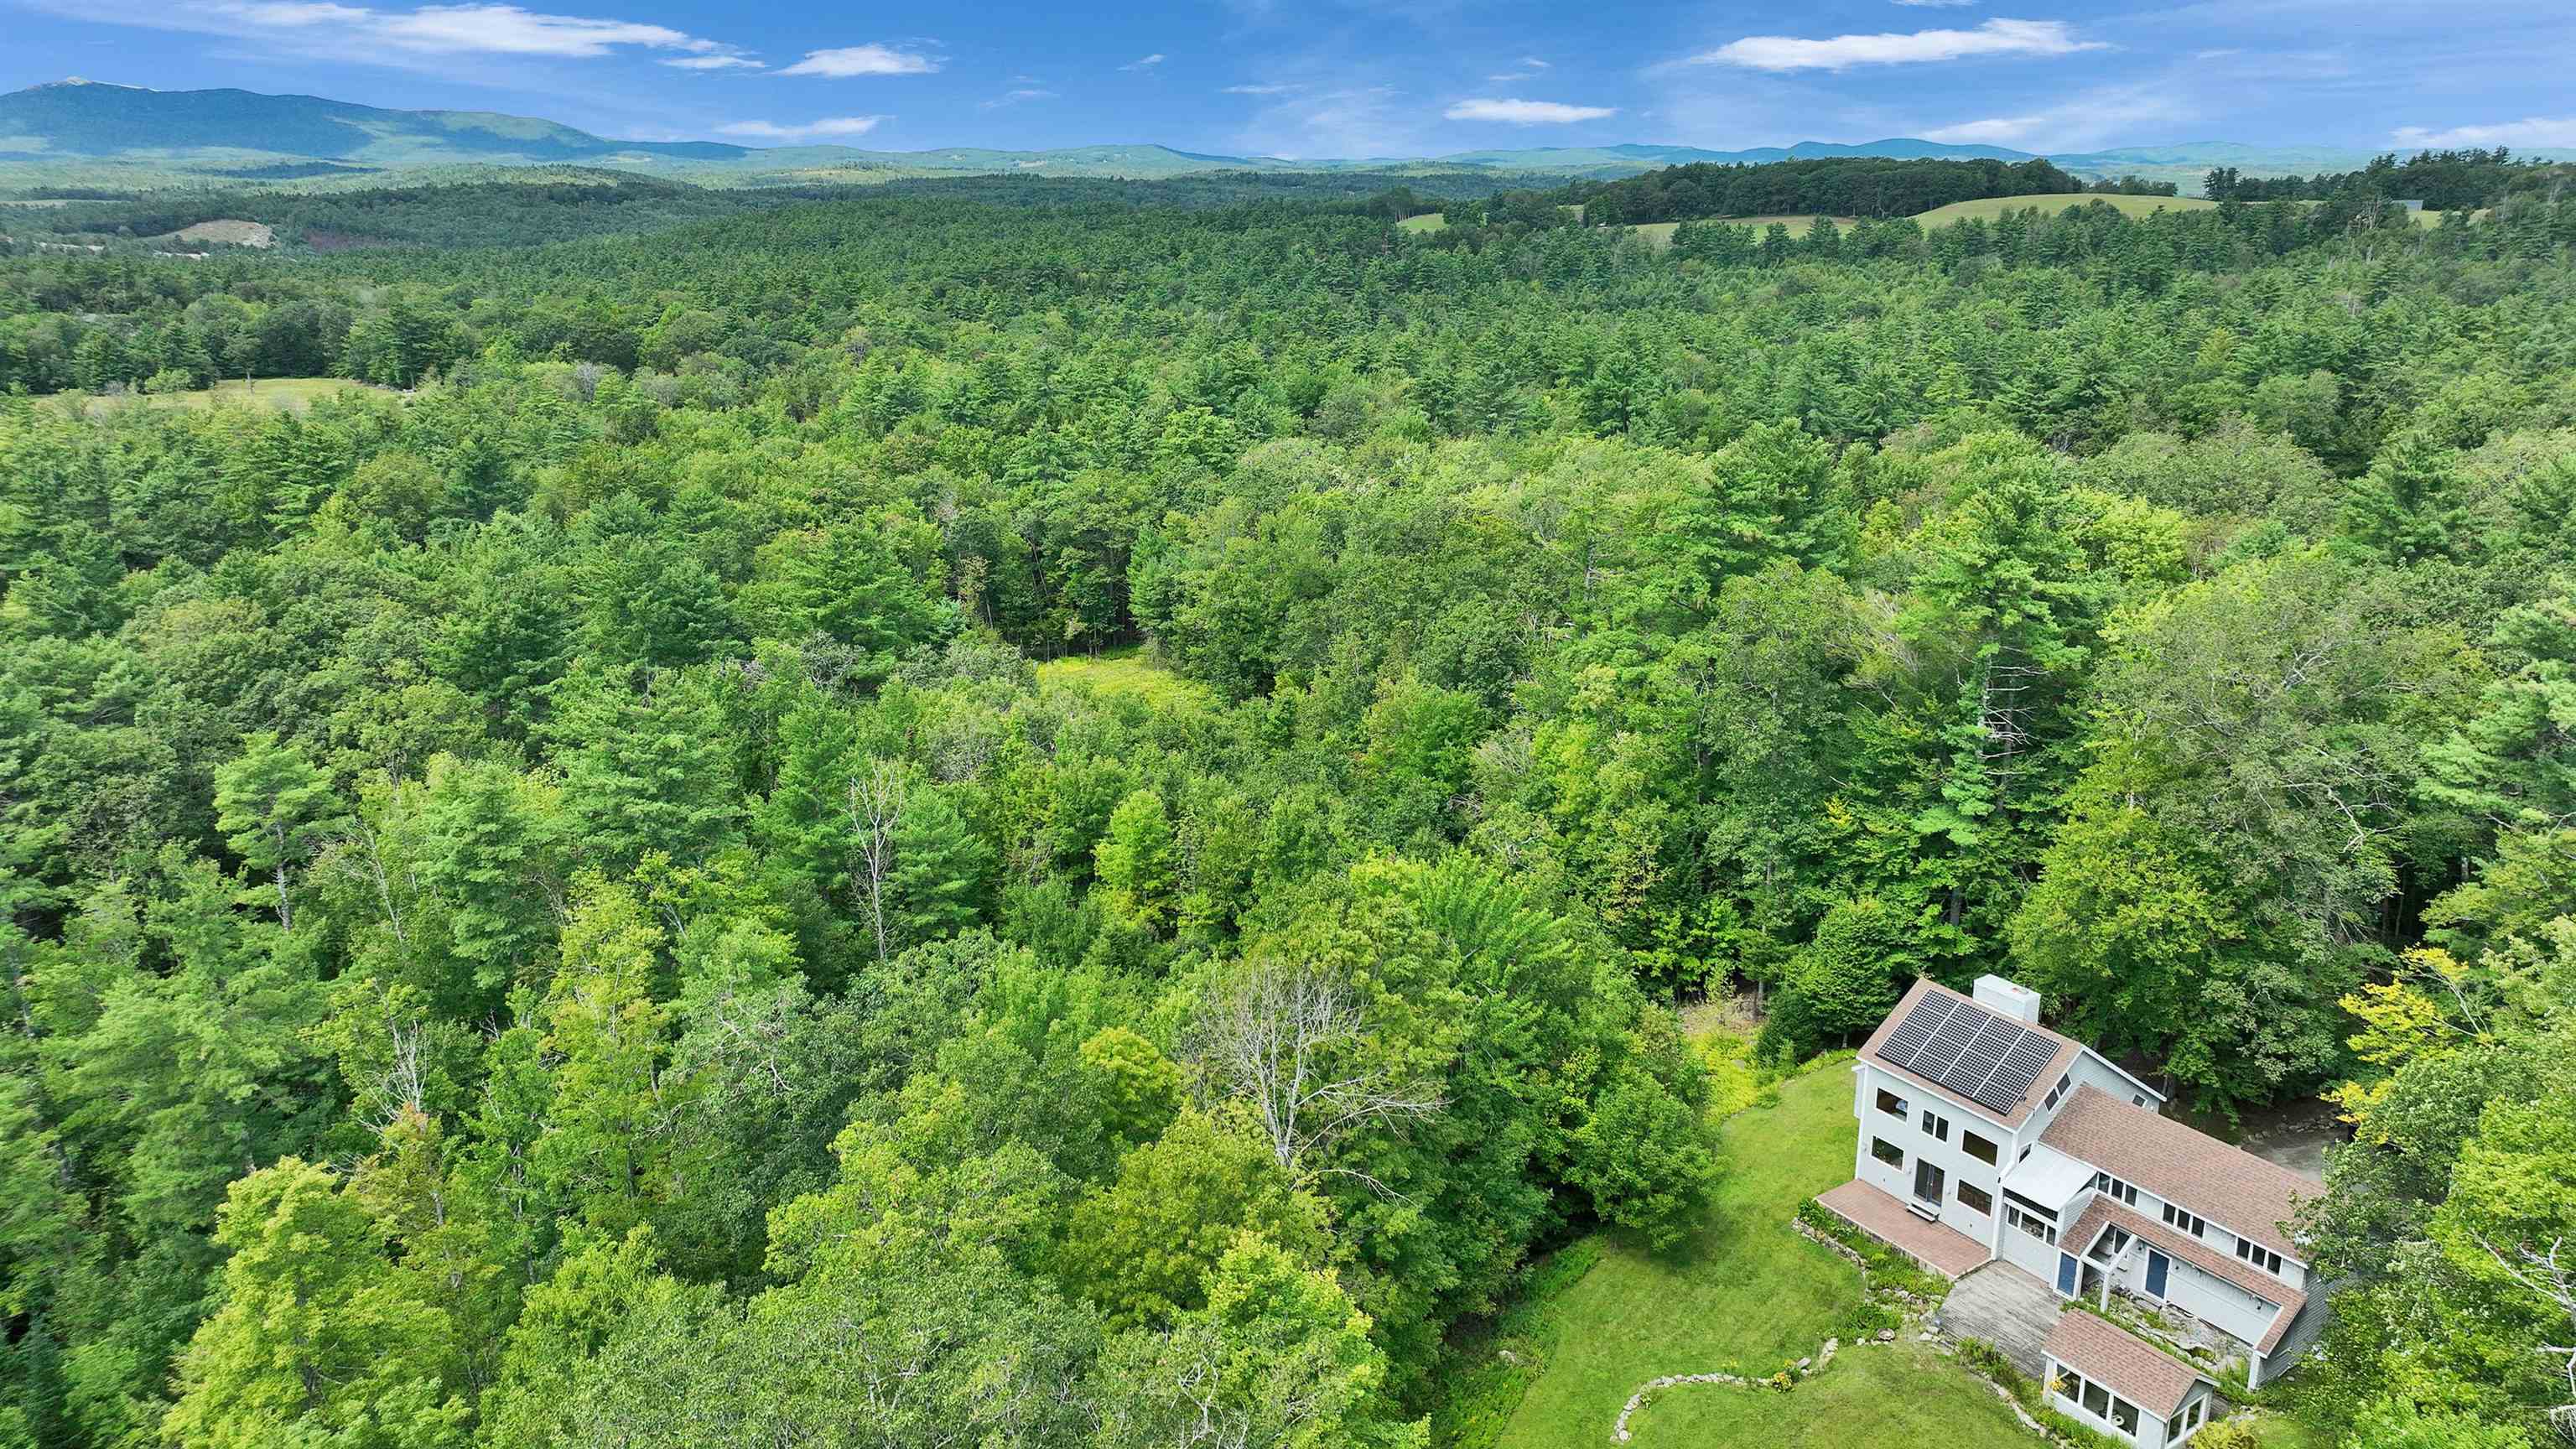
$995,000 $342 per sq.ft. Sharon NH Home »
4 Beds | 3 Baths | Total Sq. Ft. 3436 | Acres: 12Thursday Jun 11, 2026
Description: Post and Beam construction combined with passive solar design and a rooftop 5.6 KW solar energy system, this four level residence on 12 acres, abutting the 891 acre Sharon Town Forest, offers tranquil country living yet is ten minutes from bustling downtown Peterborough with its shops, restaurants, and cultural events. Expanses of glass on the West side showcase the view of Grand Monadnock. Complementing the oak beams are wide plank oak floors, natural trim, and a fieldstone chimney with a fireplace open to both the living room and the dining room in an open concept first floor. Granite countertopped kitchen. A staircase off the entry leads to a second floor room for office or guest use. The lower level has a media room and a second office or hobby/craft room or exercise room. The vaulted ceilinged third floor is ideal studio space. On the second floor are two family bedrooms, hall bath with laundry, and a primary suite with soaking tub bath, closet walls, balcony and a window seat from which to watch the weather change over Mount Monadnock. A tiled patio and a deck with glassed in garden house on the south side overlook the private back yard to the woodlands. Great sun for gardens! See MLS Property & Listing Details & 51 images.
Under Contract
![Sharon NH Home for sale $$999,000 $571 per sq.ft.]()
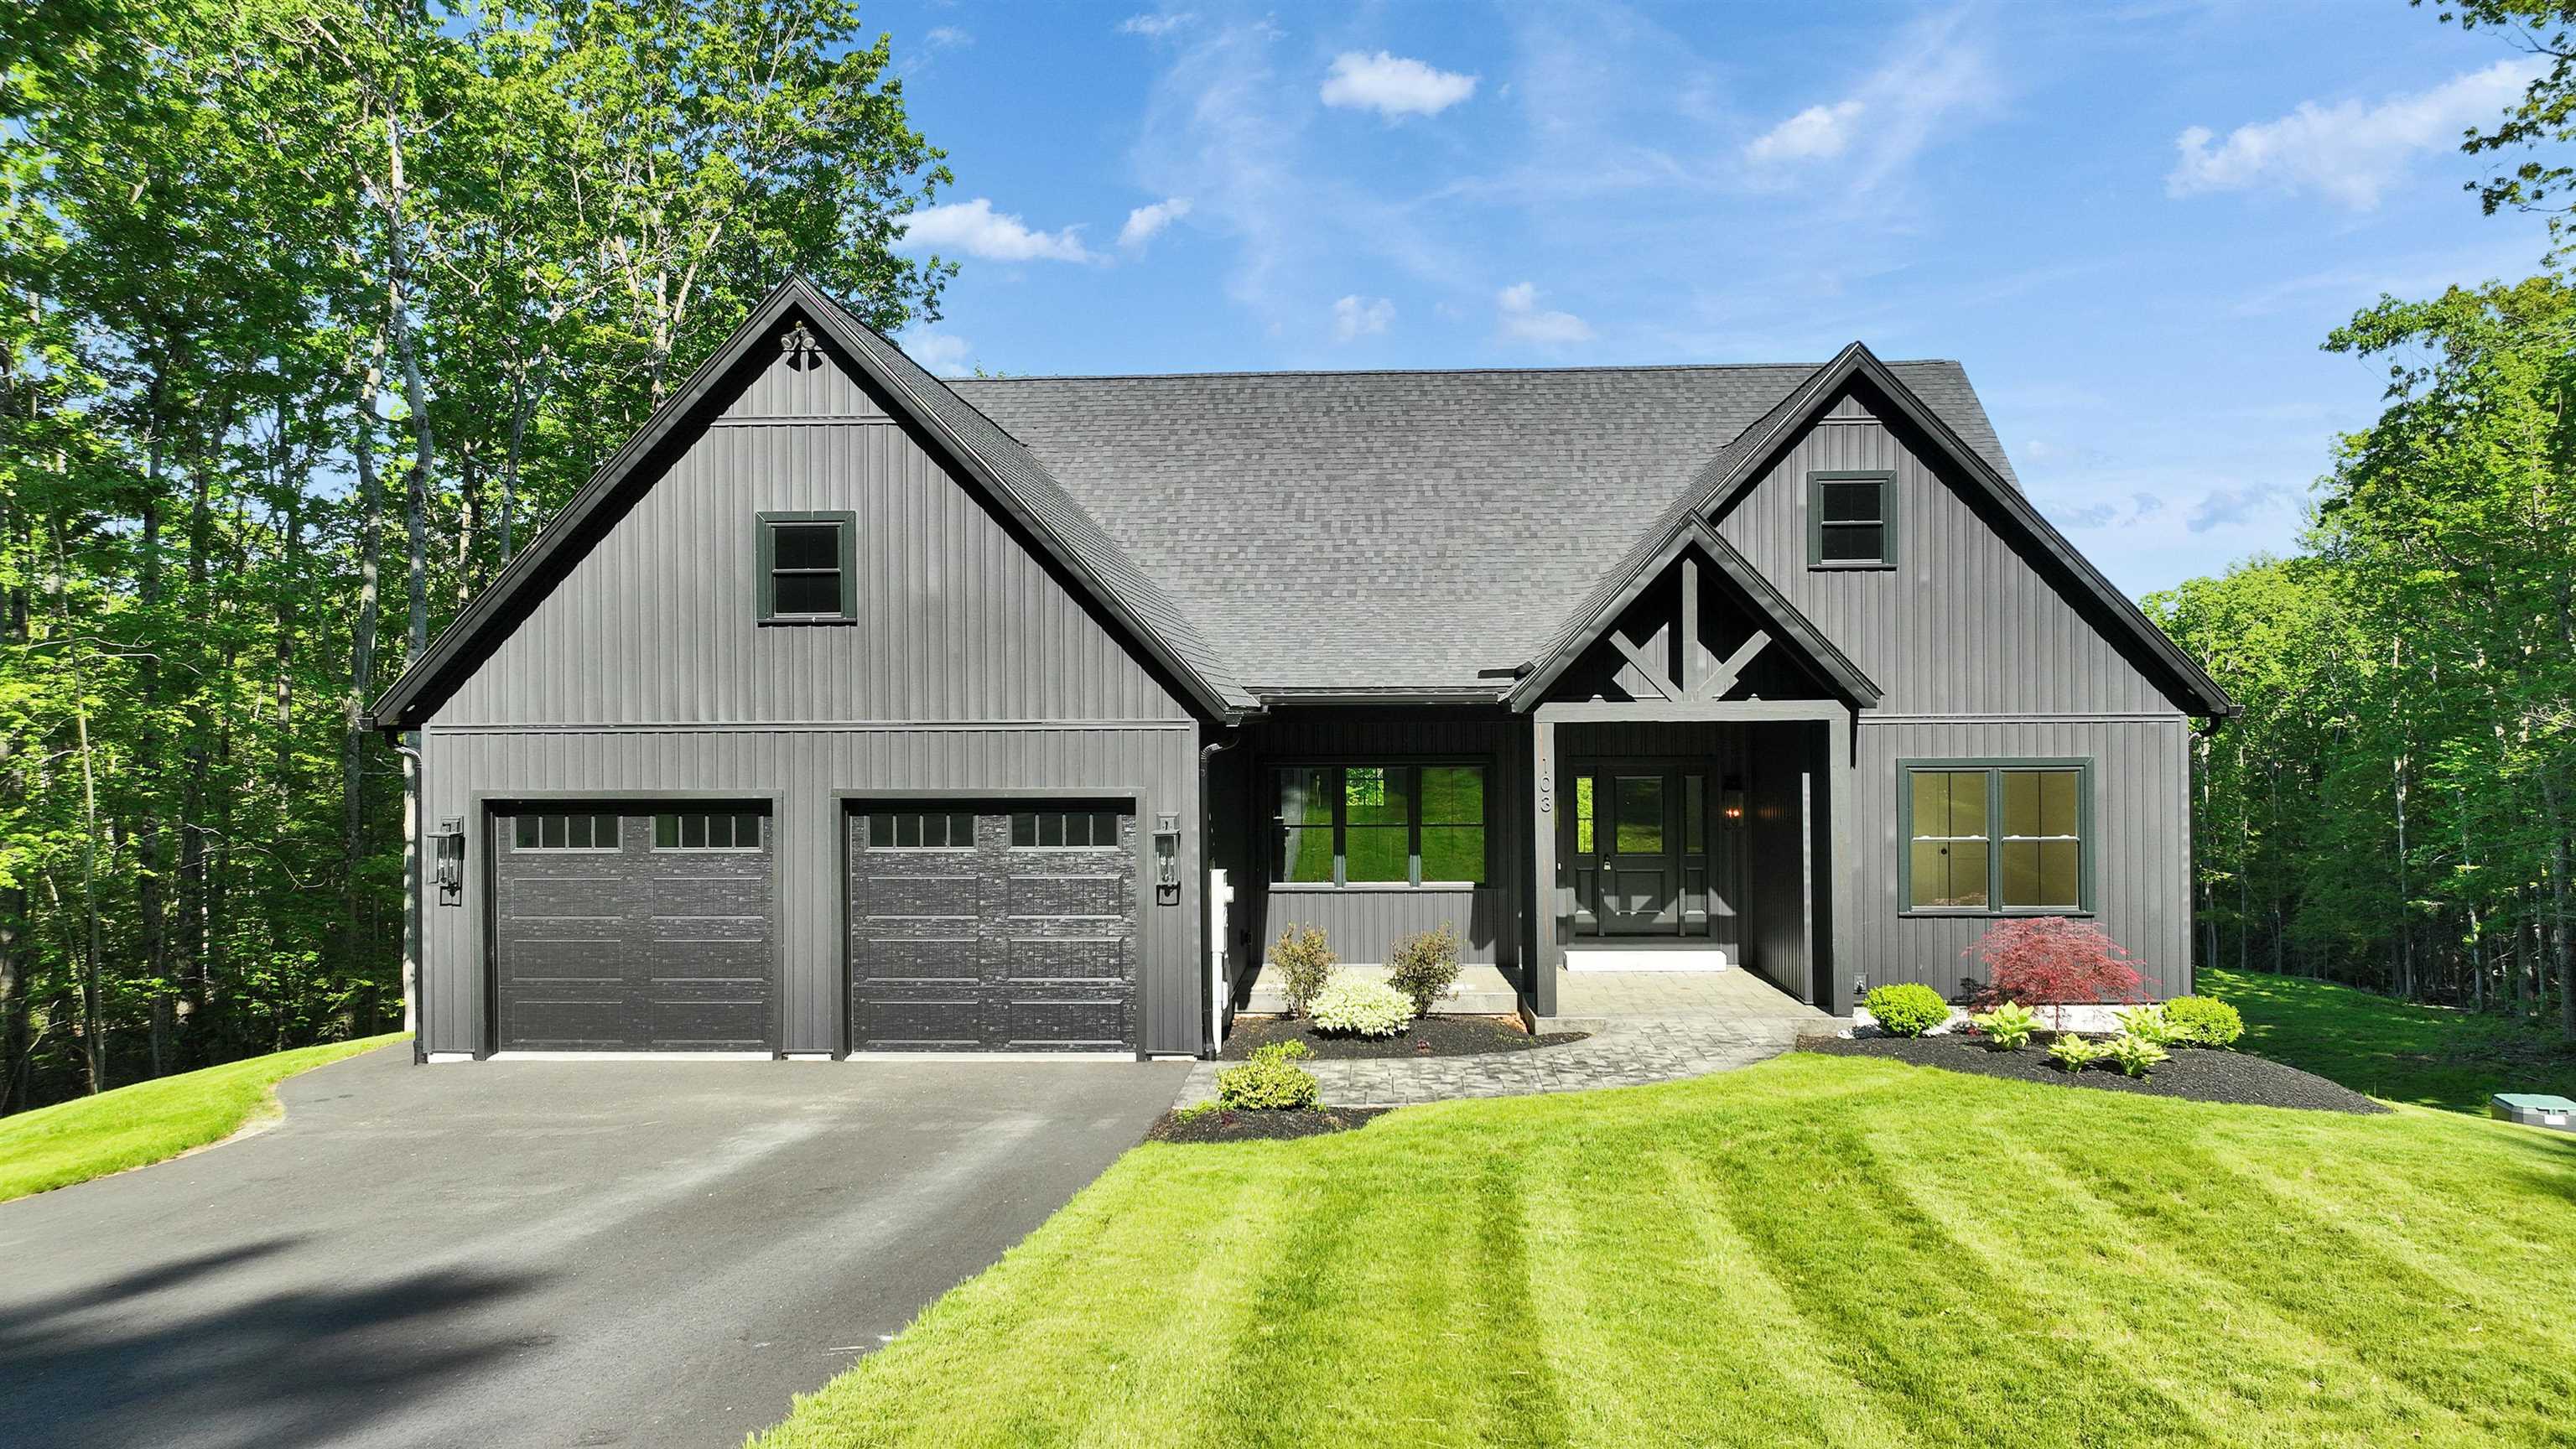
$999,000 $571 per sq.ft. Sharon NH Home »
Price Change! Reduced by $251,000 down 25% on May 26th 2026
4 Beds | 3 Baths | Total Sq. Ft. 3100 | Acres: 5.2
Wednesday Nov 26, 2025
Description: Exceptional Property, Newly Improved Price. Back on market due to buyer's inability to close. Opportunity for a quick and smooth transaction. Mount Monadnock views and Five acres. A custom home that truly delivers. Set on a quiet road in low-tax Sharon, just minutes to Peterborough, this thoughtfully designed residence offers sweeping mountain vistas, a peaceful brook along the property line, and the kind of property people search for but rarely find. The main level is defined by soaring cathedral ceilings, abundant natural light, and an open-concept layout designed for both everyday living and effortless entertaining. The living area centers around a gas fireplace, while the expansive kitchen features a substantial island, generous cabinetry, and seamless flow to the dining area. Step outside to the covered rear deck spanning the back of the home, the perfect vantage point to take in year-round Monadnock views. The vaulted primary suite is a true retreat, complete with a spacious walk-in closet and a spa-like bath featuring dual vanities and a beautifully tiled shower. Two additional bedrooms and a full bath provide comfortable accommodations on the main level. The finished walkout lower level offers impressive ceiling height, a fourth bedroom, full bath, wet bar, and direct access to a stamped concrete patio, ideal for guests, multi-generational living, or a dedicated recreation space. Central air, a dedicated mudroom, oversized laundry room, two-car garage, ample storage, and high-speed internet complete the package. *property currently unfurnished. See MLS Property & Listing Details & 37 images. Includes a Virtual Tour
$689,000 $289 per sq.ft. Stoddard NH Home »
Waterfront on Lake Highland3 Beds | 3 Baths | Total Sq. Ft. 2710 | Acres: 3.09
Friday May 29, 2026
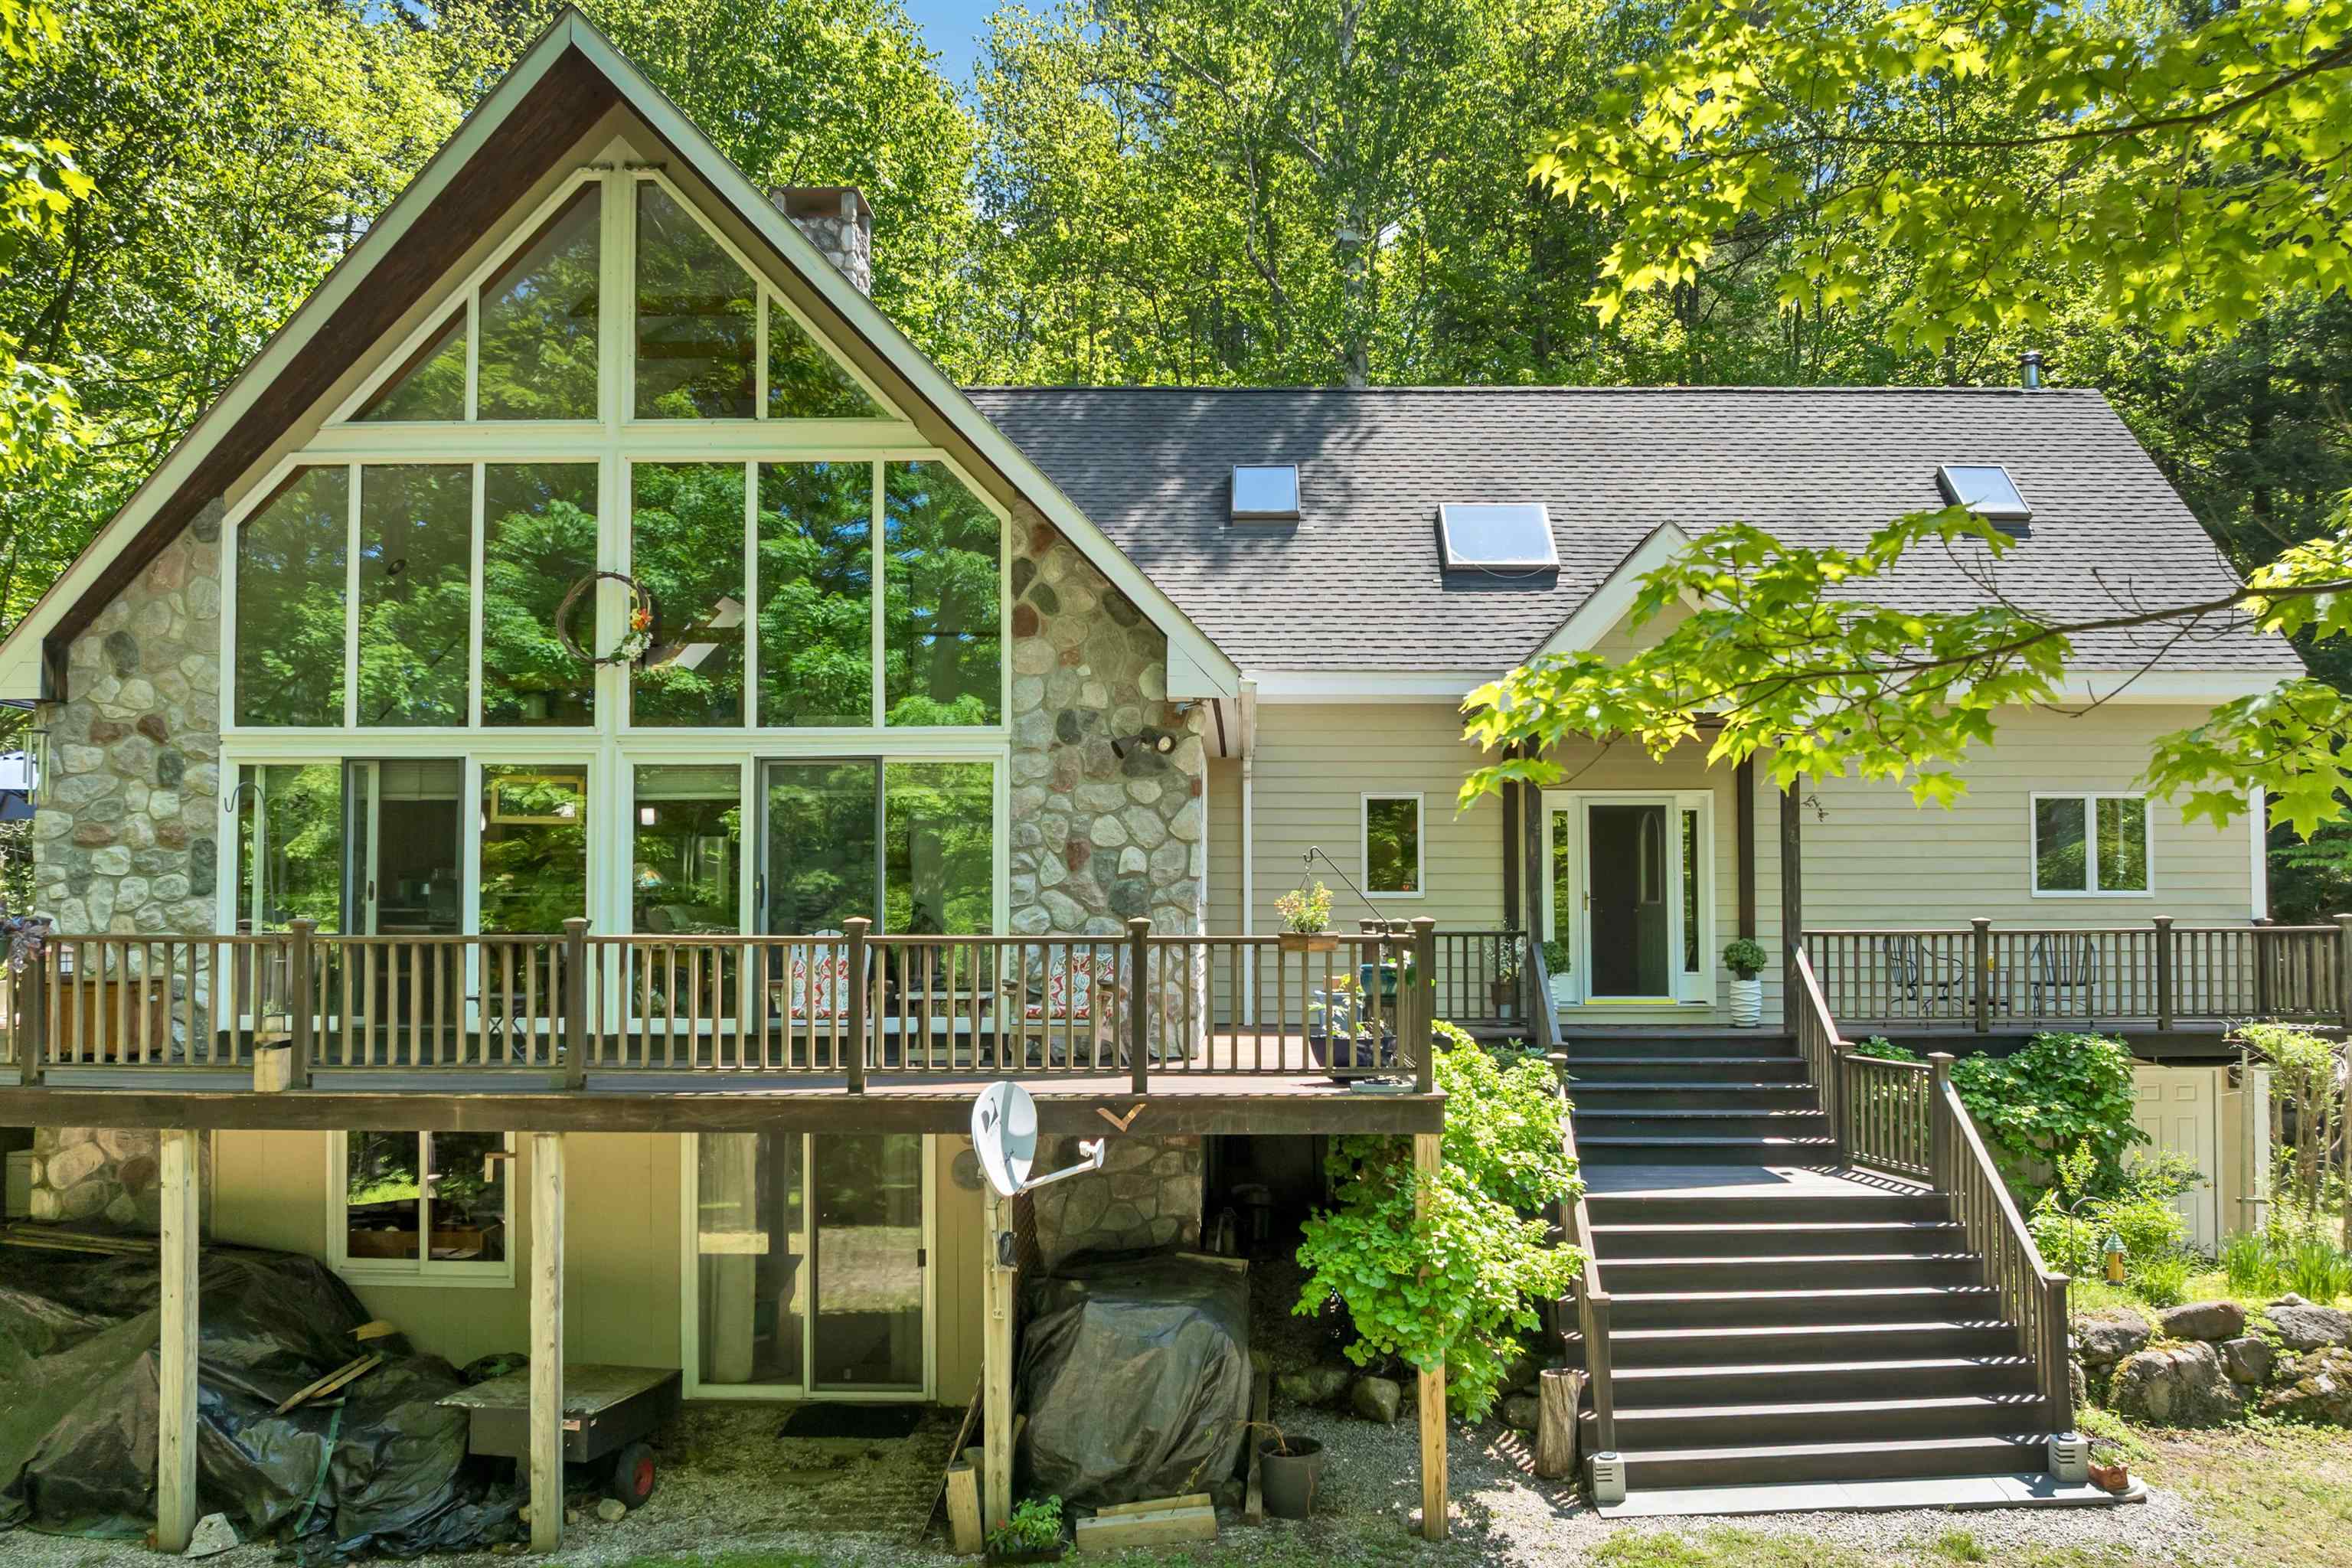
Description: Tucked away in Stoddard, along a private road at Highland Lake, a unique 3-bdrm, 3-bath contemporary post-and-beam home offers a destination lifestyle centered on lake living, privacy, and gathering spaces. With beach and lake access plus a deeded boat slip at the private dock, this property captures the feeling of a private New England escape designed for every season. Crafted with architectural character, the home showcases soaring ceilings, exposed beams, dramatic lines, and expansive windows that draw the wooded surroundings indoors. Carlisle Ash wide-plank flooring spans the first level, adding warmth, texture, and timeless appeal throughout the living spaces. The 2018-remodeled kitchen blends design with functionality, featuring quartz countertops, a beadboard center island, a double-oven stainless gas stove, prep space, and seamless flow for entertaining. Whether hosting weekend guests or quiet evenings at home, the adjoining gathering spaces create an atmosphere that feels refined and welcoming. Both the family room and great room are anchored by stone fireplaces, while a wood stove adds warmth and ambiance through every season. A custom bar area with cool storage creates the perfect setting to gather after a day on the lake. The private primary ensuite loft overlooks the living space below and serves as a peaceful retreat. Two bonus spaces offer flexibility for guests, office space, fitness, media, or creative use. Outdoor living is equally impressive, with approximately 1,000 square feet of mahogany decking designed to take advantage of the secluded wooded setting. The hot tub enjoys its own spa-like room, offering a relaxing escape year-round. With this as home base, enjoy the recreational options (boating, skiing, hiking) or just relax into a slower everyday pace amidst the quiet natural beauty. With a 2-hour drive, the NH White Mountains or VT Green Mountains offer opportunities for exploring and Boston is 2 hours away! See MLS Property & Listing Details & 60 images. Includes a Virtual Tour
$735,000 $435 per sq.ft. Stoddard NH Home »
Price Change! Reduced by $30,000 down 4% on July 19th 2026
Waterfront on Lake Highland
3 Beds | 1 Baths | Total Sq. Ft. 1689 | Acres: 0.2
Monday Nov 3, 2025
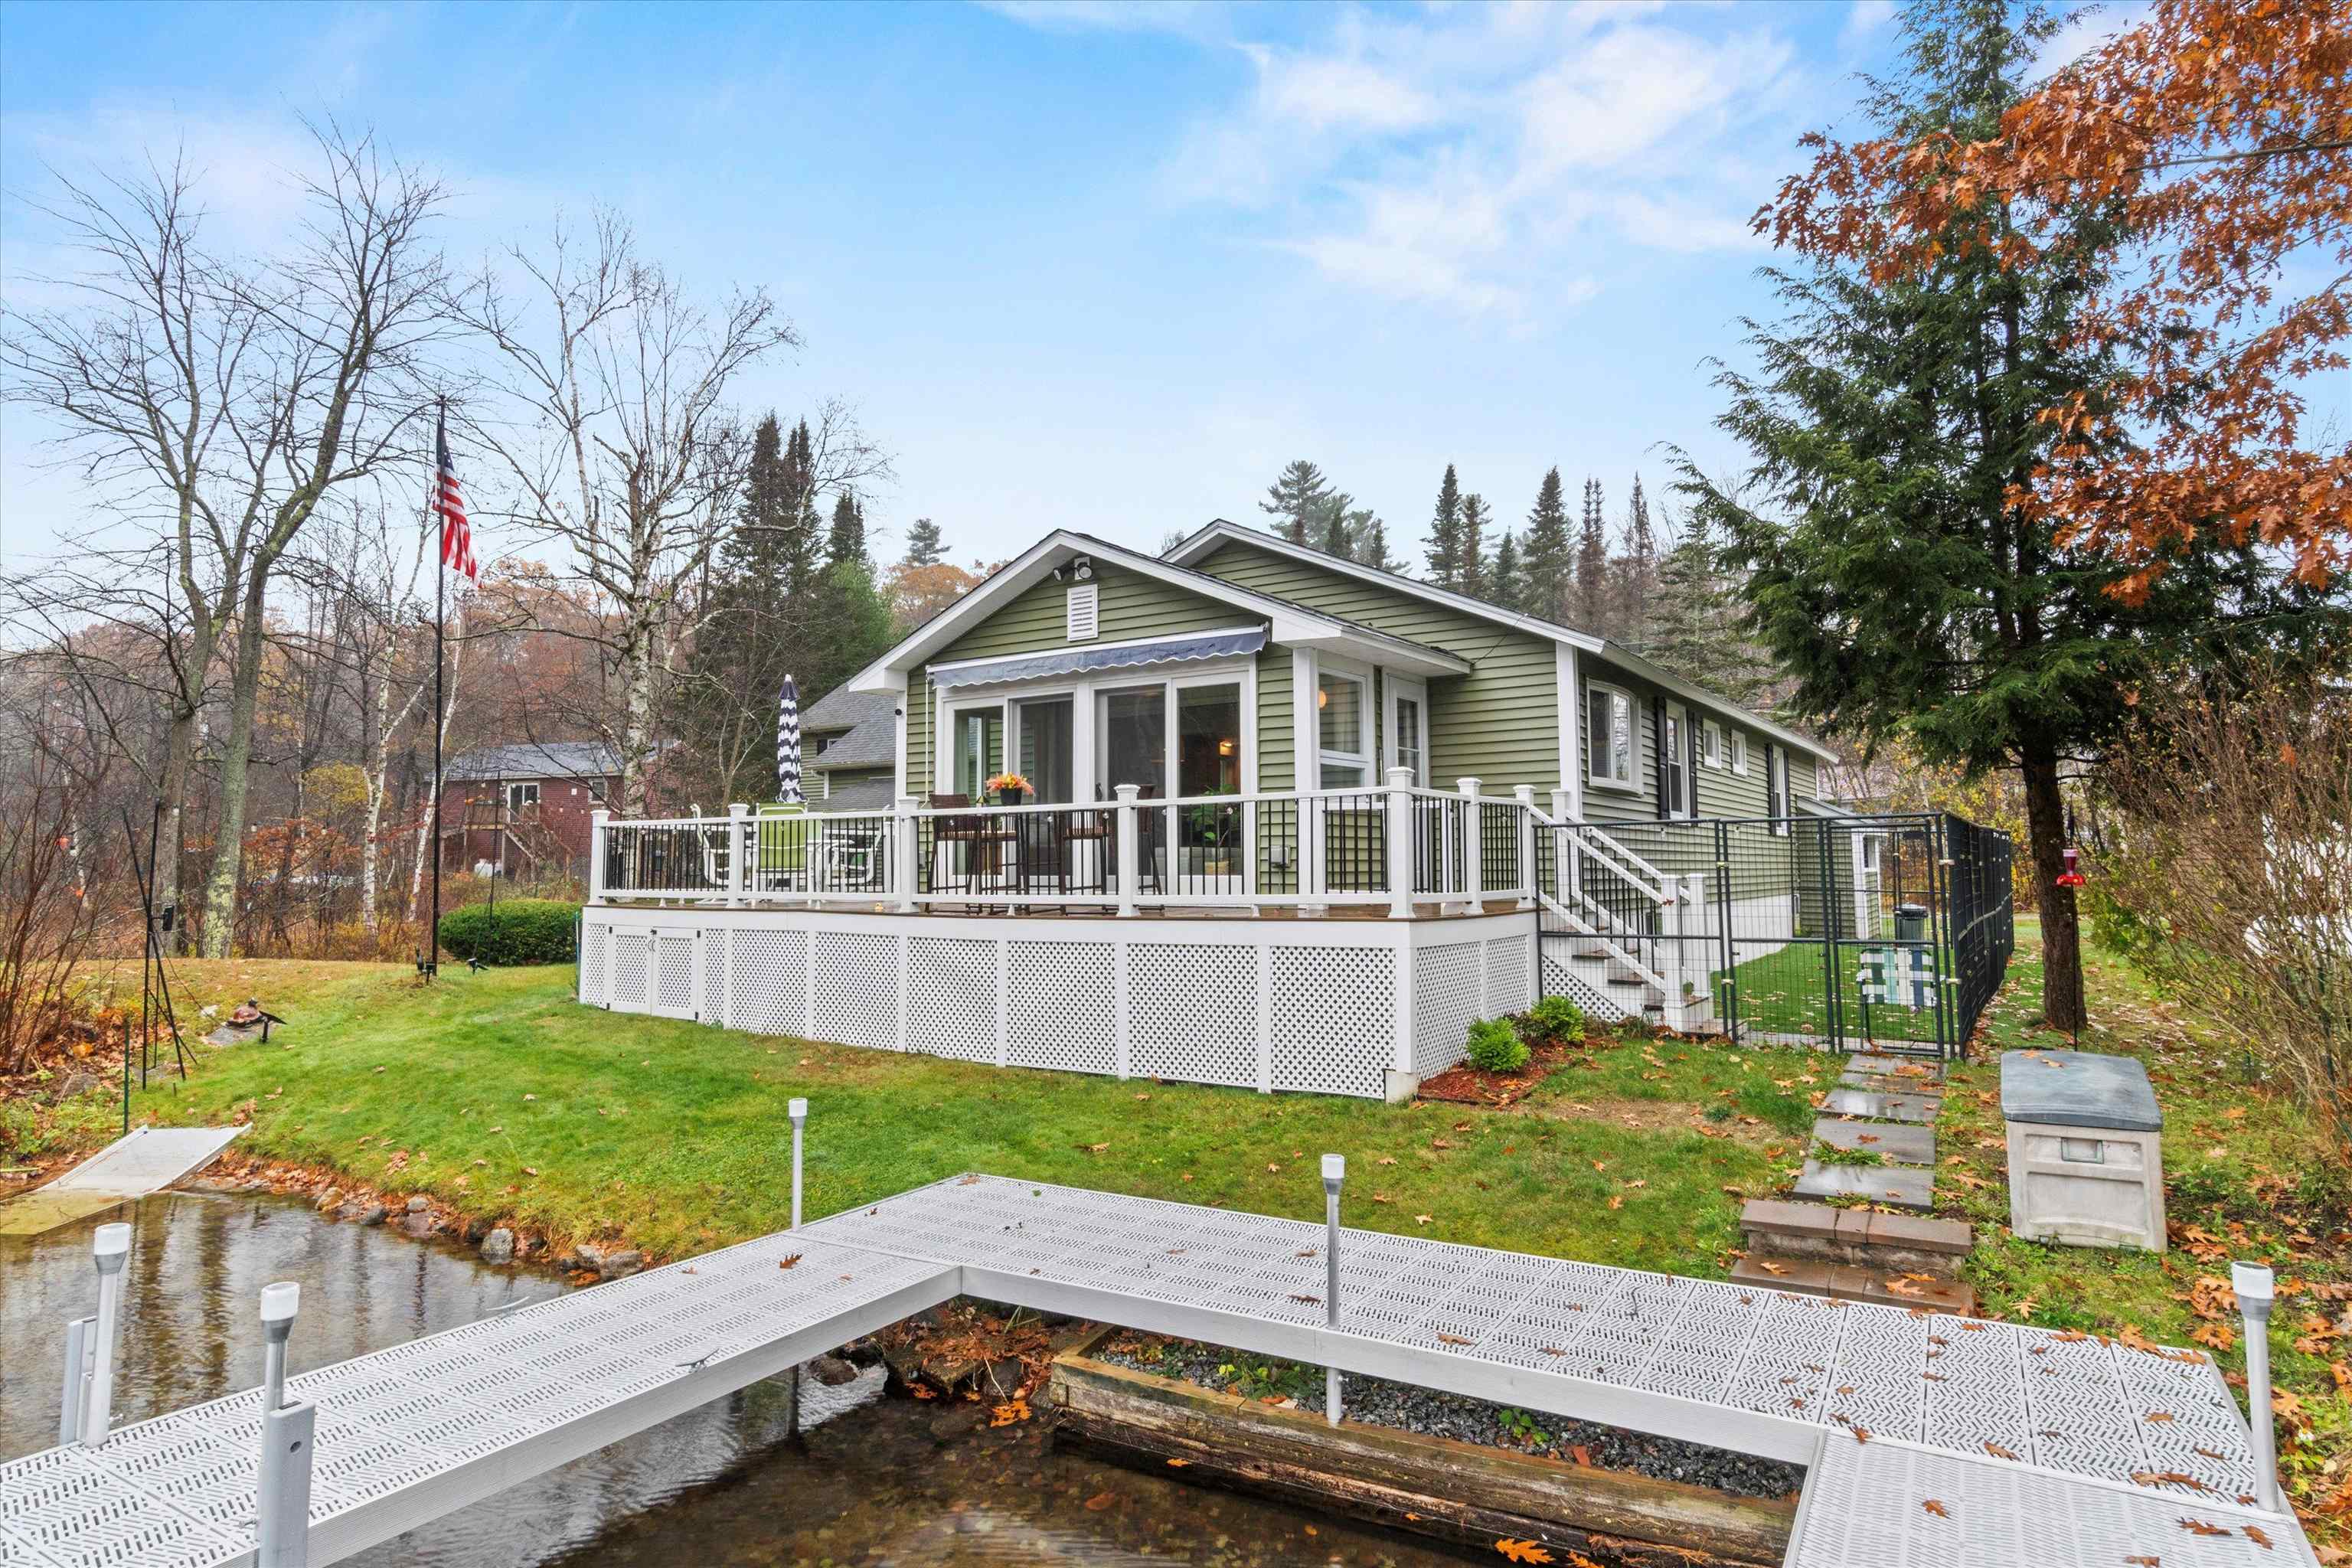
Description: Waterfront on Highland Lake! Nestled at the quiet end of the lake, this beautifully maintained home offers the perfect blend of relaxation and recreation. Enjoy peaceful lakefront living while still having direct access to the larger section of the lake for swimming, kayaking, and motorized boating. The main residence features 2 bedrooms and 1 full bath, with bright and welcoming living spaces throughout. The updated kitchen offers modern appliances, granite countertops, and abundant cabinetry, flowing seamlessly into the cozy living room and adjoining sunroom that captures stunning water views year-round. Step outside onto the spacious deck overlooking your private dock, perfect for morning coffee, evening sunsets, or launching your boat for a day on the water. A large detached garage adds tremendous flexibility with a 3/4 bath and a finished bonus space above that includes a bedroom, sitting area and kitchen space, ideal for guests or a private home office. Property updates include a new roof in 2025, new dock in 2024, new vinyl siding, lighting and deck as well as new storm doors and a paved driveway. Experience the best of lake life in this peaceful Stoddard retreat! Open House 7/25/26 from Noon to 2pm See MLS Property & Listing Details & 60 images. Includes a Virtual Tour

$770,000 $276 per sq.ft. Stoddard NH Home »
Price Change! Reduced by $20,000 down 3% on July 13th 2026
3 Beds | 3 Baths | Total Sq. Ft. 2790 | Acres: 12.45
Tuesday Jun 16, 2026
Description: Escape to the peace and beauty of New Hampshire's Monadnock Region with this exceptional retreat nestled in a private country setting. Tucked away among mature trees and surrounded by nature, this property offers the rare combination of seclusion, tranquility, and direct water frontage. Whether you're seeking a year-round residence, weekend getaway, or investment opportunity, you'll appreciate the sense of privacy and connection to the outdoors that defines this special property. Wake up to sparkling water views, enjoy your morning coffee overlooking the marsh, and spend your days kayaking, fishing, or simply relaxing while taking in the sights and sounds of nature. The wooded surroundings create a serene backdrop, attracting abundant wildlife and providing a true escape from the hustle and bustle of everyday life. Stoddard is known for its pristine lakes, ponds, and recreational opportunities, making this an ideal destination for outdoor enthusiasts. Whether entertaining guests, gathering around a fire pit under the stars, or enjoying the changing seasons reflected across the water, this property offers the quintessential New Hampshire lifestyle. The garden shed offers plenty of space for propagating plants with electricity for projects and storing your gardening equipment. Let's not forget to give credit to the woodshed for storing your winter supply of wood if you prefer to have a cozy fire to sit by in your living room! Private tributary water properties in Stoddard are highly sought after, and opportunities like this are increasingly rare. See MLS Property & Listing Details & 43 images.
New Listing!
![Stoddard NH Home for sale $$989,900 $604 per sq.ft.]()

$989,900 $604 per sq.ft. Stoddard NH Home »
172 Ft. of Waterfront on Lake Highland3 Beds | 3 Baths | Total Sq. Ft. 2556 | Acres: 1.5
Monday Jul 20, 2026
Description: Tucked away at the end of a quiet cul-de-sac on 1.5 private acres, this exceptional Highland Lake home offers the perfect combination of tranquility, comfort, and year-round lakeside living. Boasting 172 feet of exclusively owned water frontage and desirable western exposure, you'll enjoy breathtaking sunsets and peaceful lake views from every floor of the home! Step inside to discover a thoughtfully designed open-concept floor plan filled with natural light, soaring cathedral ceilings, and warm knotty pine throughout. The spacious living room is anchored by a stunning fieldstone fireplace, providing the perfect gathering place after a day on the water. The kitchen flows seamlessly into the main living and dining areas, making entertaining guests effortless. The main level offers two comfortable bedrooms, while the private second-floor primary suite features a ¾ bath and loft area with views of the lake. The partially finished walkout basement has its own kitchen, offers additional living space and is centered around a cozy woodstove, creating the ideal space for relaxing, entertaining, or accommodating overnight guests. Outside you will find a detached two-car garage and an expansive wrap around deck overlooking the shoreline. Enjoy exploring Highland Lake which is 7 miles long and +/-700 acres. Bring your motorboats, water skis, canoes, and kayaks - this water setting is perfect for these toys! Whether you're boating, swimming, fishing, or simply unwinding while listening to the sound of loons, this property offers a rare opportunity to experience lakefront living at its finest. This home is conveniently located only 1.5 miles away from the Stoddard Marina where you can gas up your boat and 1.5 miles in the other direction to the Mill Village Country Store. Schedule your private showing and meet your dream lake home today! 3D Tour available upon request. See MLS Property & Listing Details & 59 images. Includes a Virtual Tour
